
12
$2,849,000 Sale
Listed 4 hours ago
6393 Burns Street
· 7
· 6
· 2
· 3783
Key Facts
Key facts for 6393 Burns Street
Property Type
House
Parking
2 garage, 6 parking
MLS #
R3181807
Size
3783 sqft
Basement
Full
Listed on
-
Lot size
6000.00 sqft
Tax
$9,033.43 /yr
Days on Market
-
Year Built
2015
Maintenance Fee
-

Description
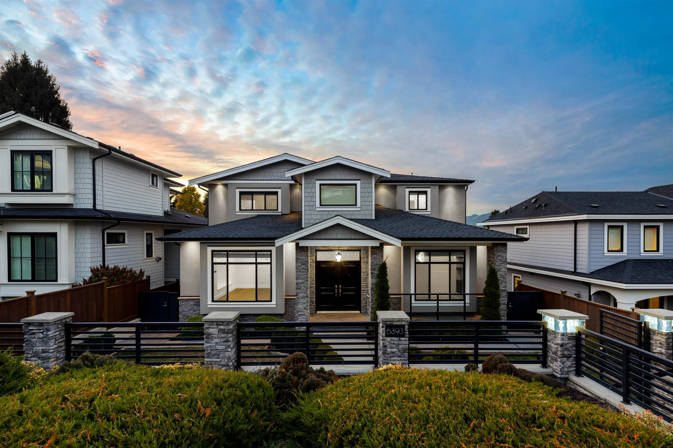
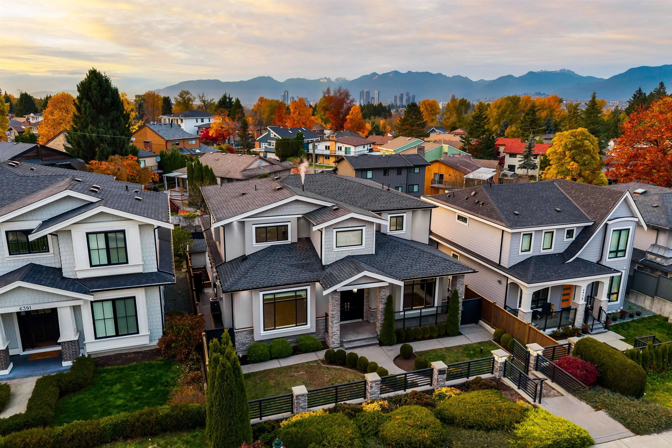
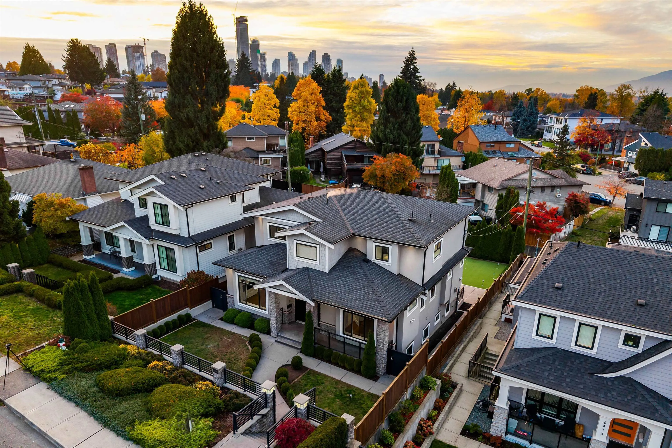
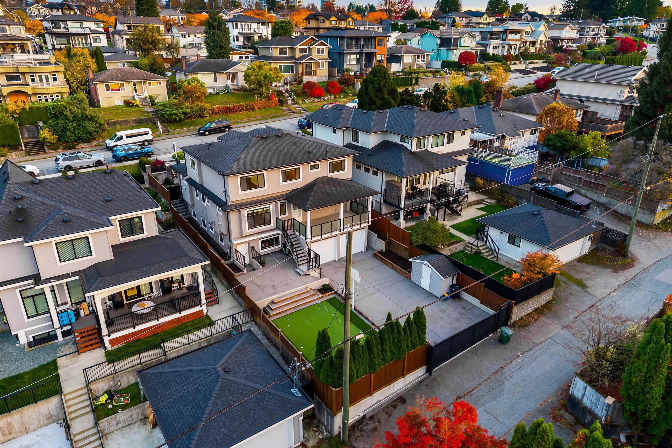
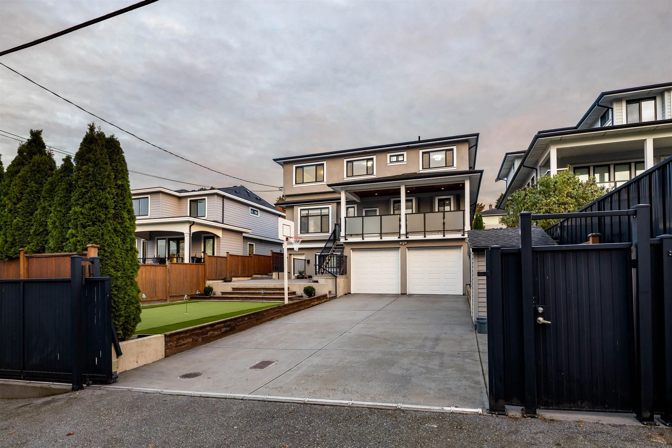
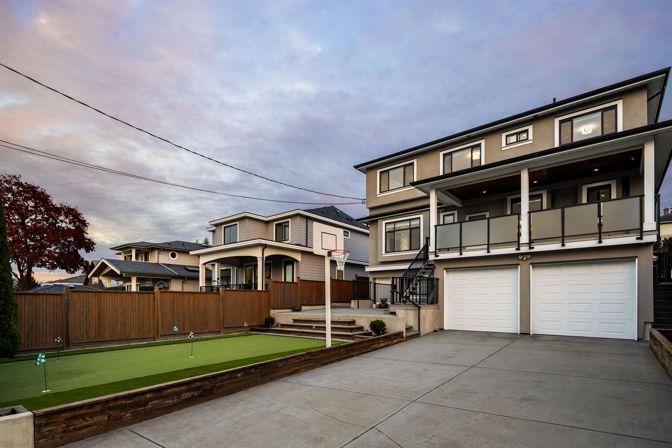
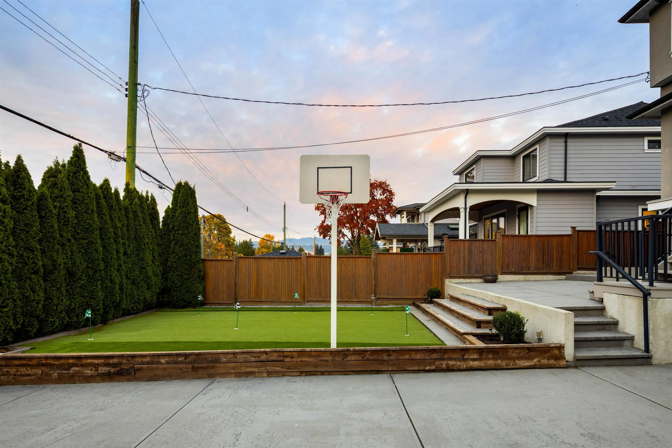
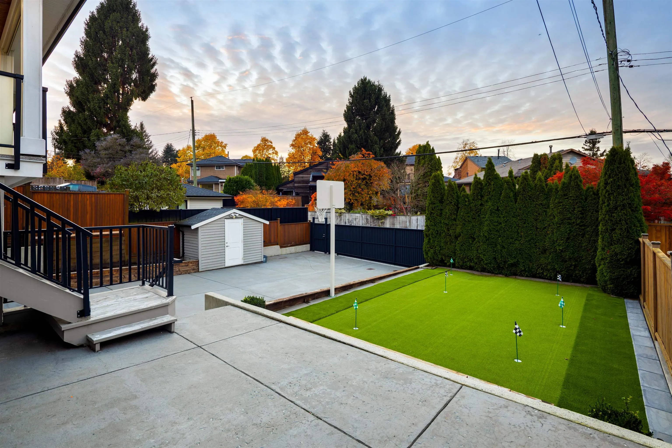
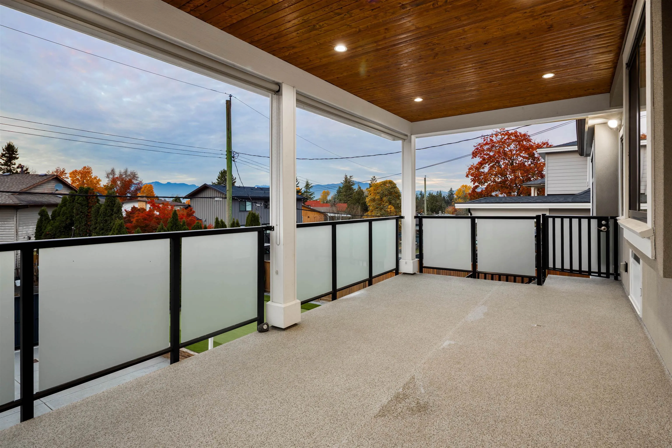
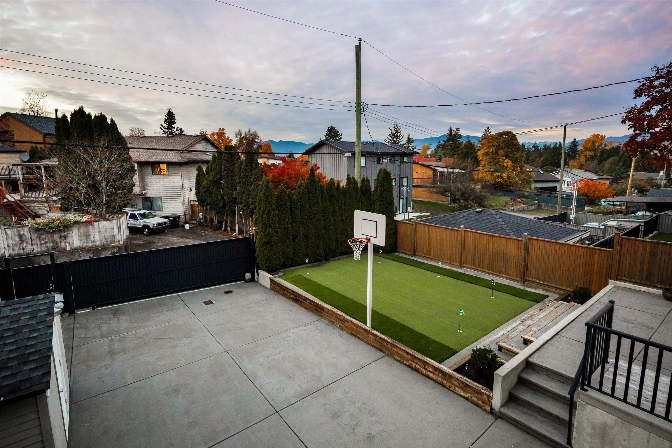
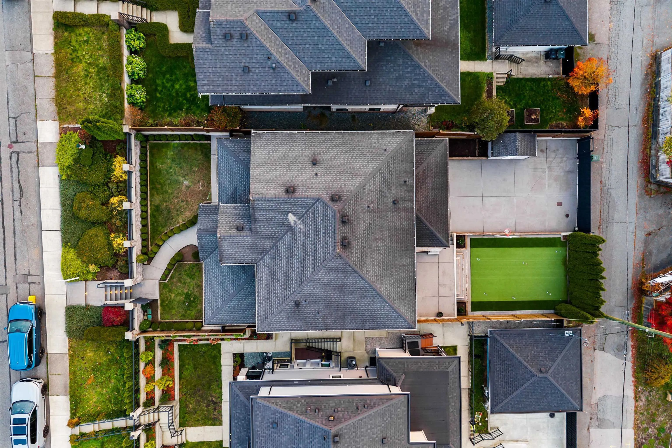
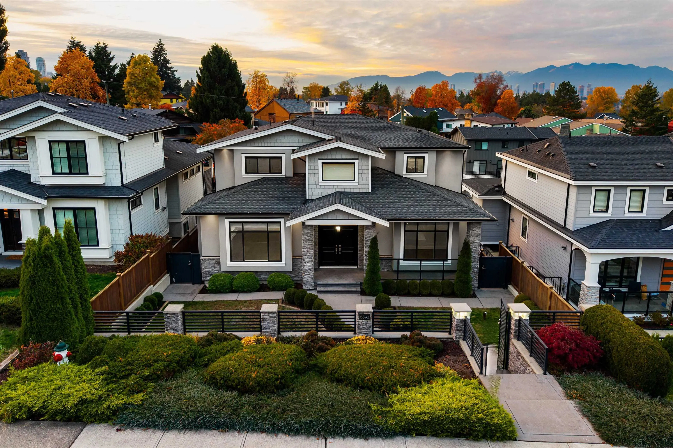
Custom-built family residence in Burnaby’s Upper Deer Lake neighbourhood built in 2015 + meticulously maintained by original owners. 3,783 SF home offers 7 beds 6 baths and an ideal balance of elegance, comfort + functionality. Large chef's kitchen w/ Wolfe/Bosch appliances, marble backsplash + spic...e kitchen w/ double pantries. Inviting family room w/ gas fireplace, custom built-ins, formal dining area + large covered sundeck w/ mountain views. Primary bed feat WIC + luxe 5-pc ensuite. Lower level has flex rec room w/ bar area, 2-bed mortgage helper + double car garage. Beautiful outdoor spaces include manicured landscaping, private b-ball area + 6-hole putting green. Short drive to Metrotown + BCIT, this home offers the perfect balance of accessibility and cozy neighbourhood charm!
Room Types
Porch (enclosed)
-
Dimensions 5'3 x 7'10
41.12 sqft
Foyer
-
Dimensions 5'0 x 8'1
40.42 sqft
Bedroom
-
Dimensions 9'5 x 11'5
107.51 sqft
Similar Properties (No results)
Courtesy of: Angell, Hasman & Associates Realty Ltd.