
35
$1,398,000 Sale
Listed 1 hour
5399 Woodsworth Street #5
· 6
· 5
· 1
· 2150
Key Facts
Key facts for 5399 Woodsworth Street #5
Property Type
Townhome
Parking
1 parking
MLS #
R3181423
Size
2150 sqft
Basement
Finished,Exterior Entry
Listed on
-
Lot size
-
Tax
-
Days on Market
-
Year Built
2026
Maintenance Fee
$185.12 /mo

Description
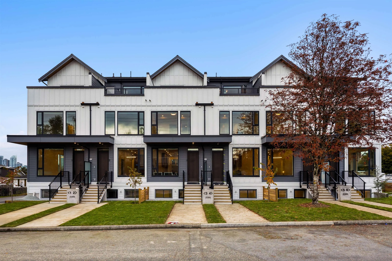
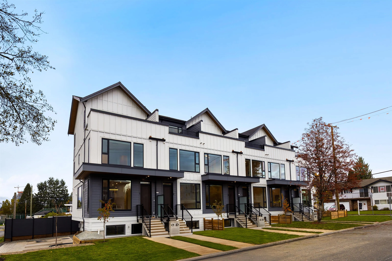
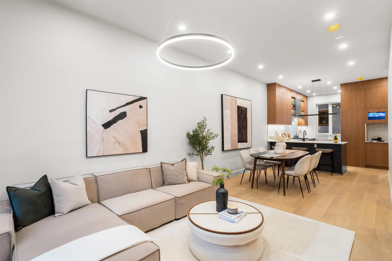
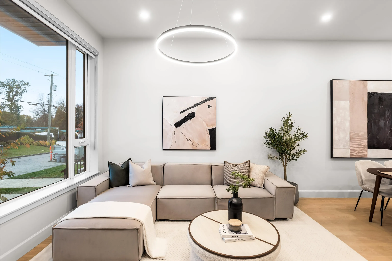
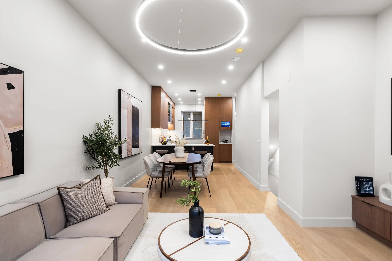
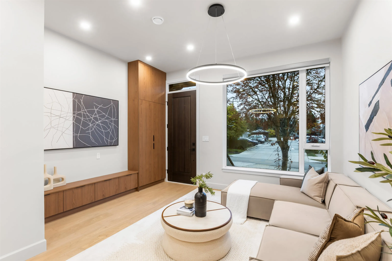
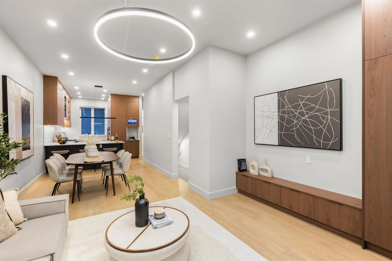
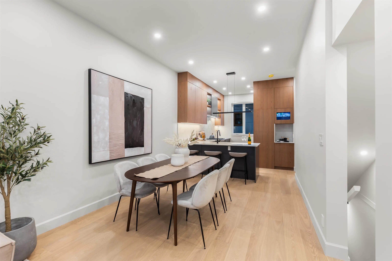
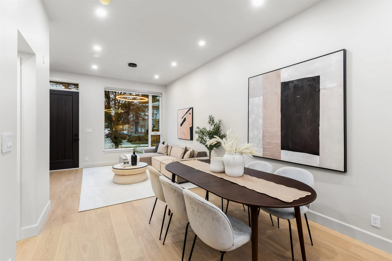
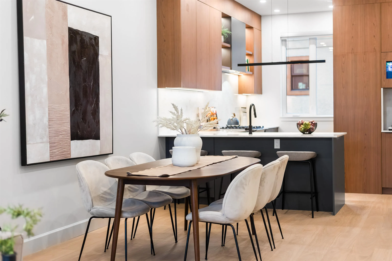
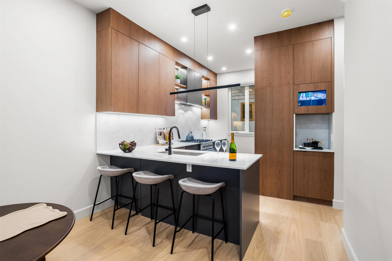
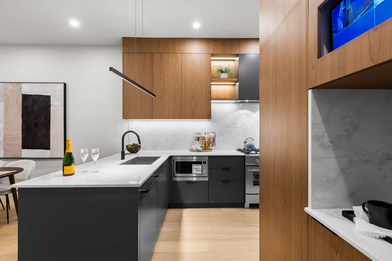
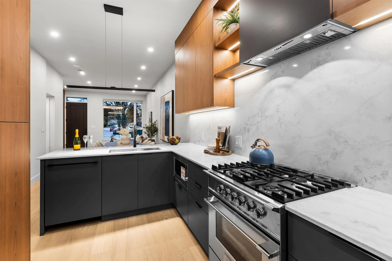
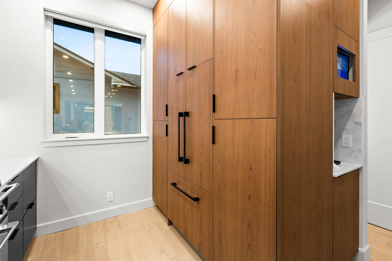
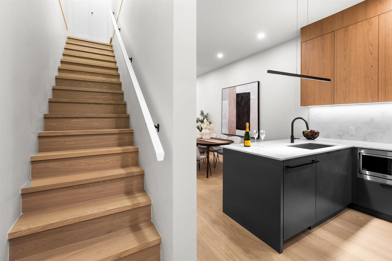
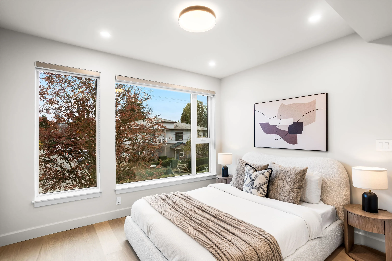
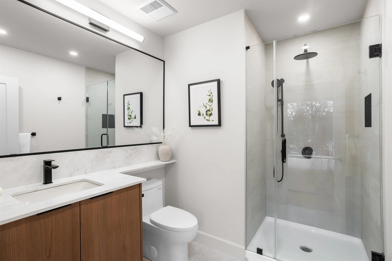
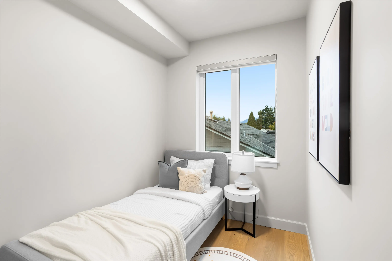
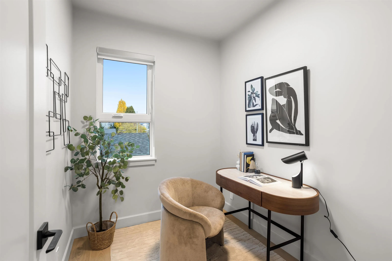
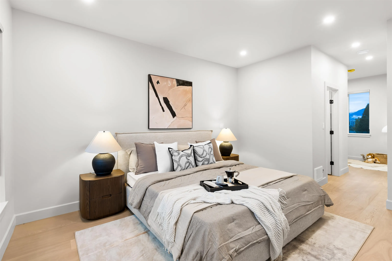
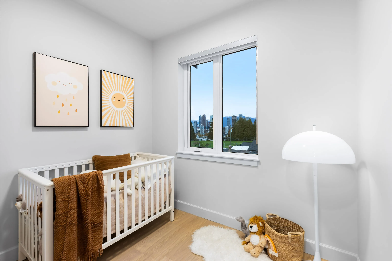
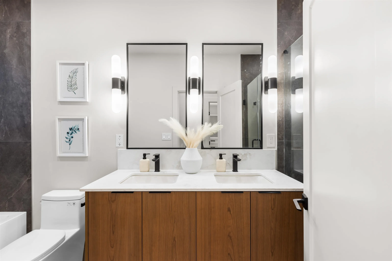
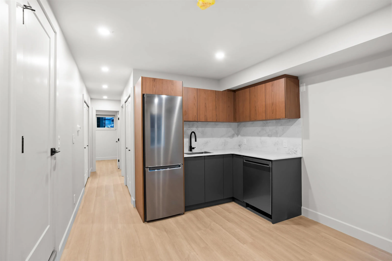
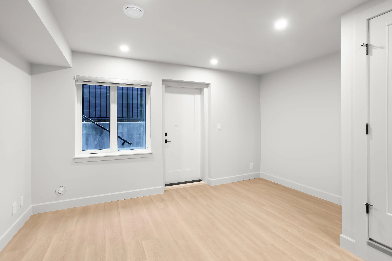
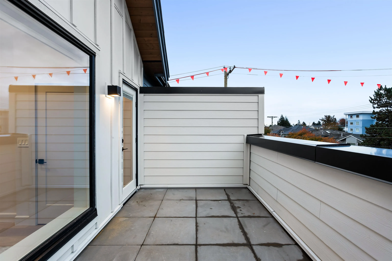
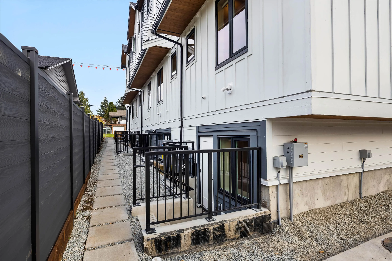
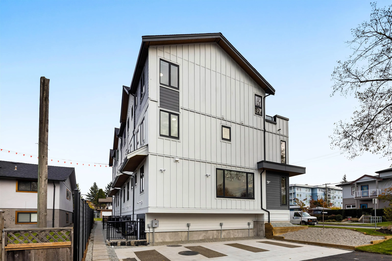
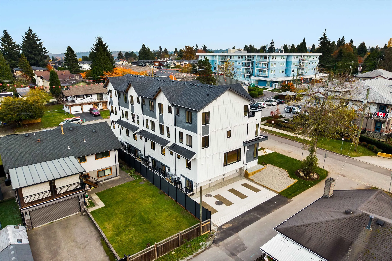
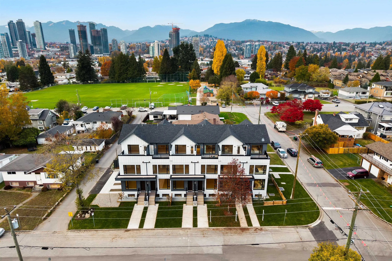
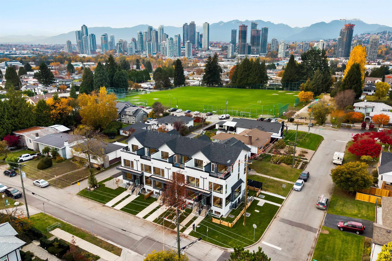
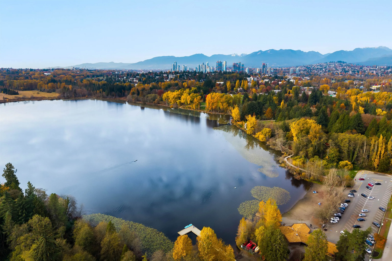
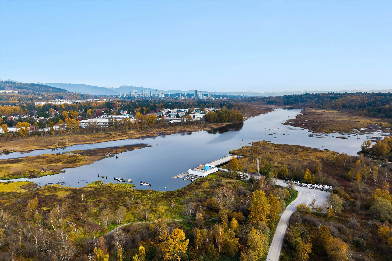
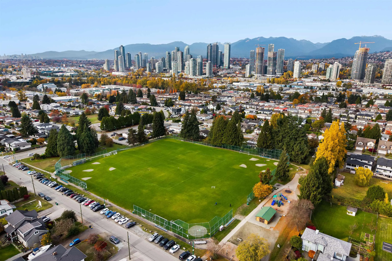
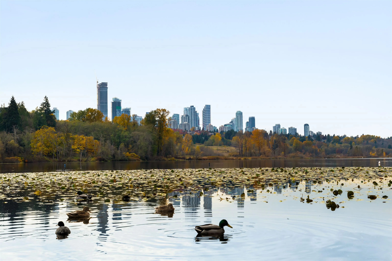
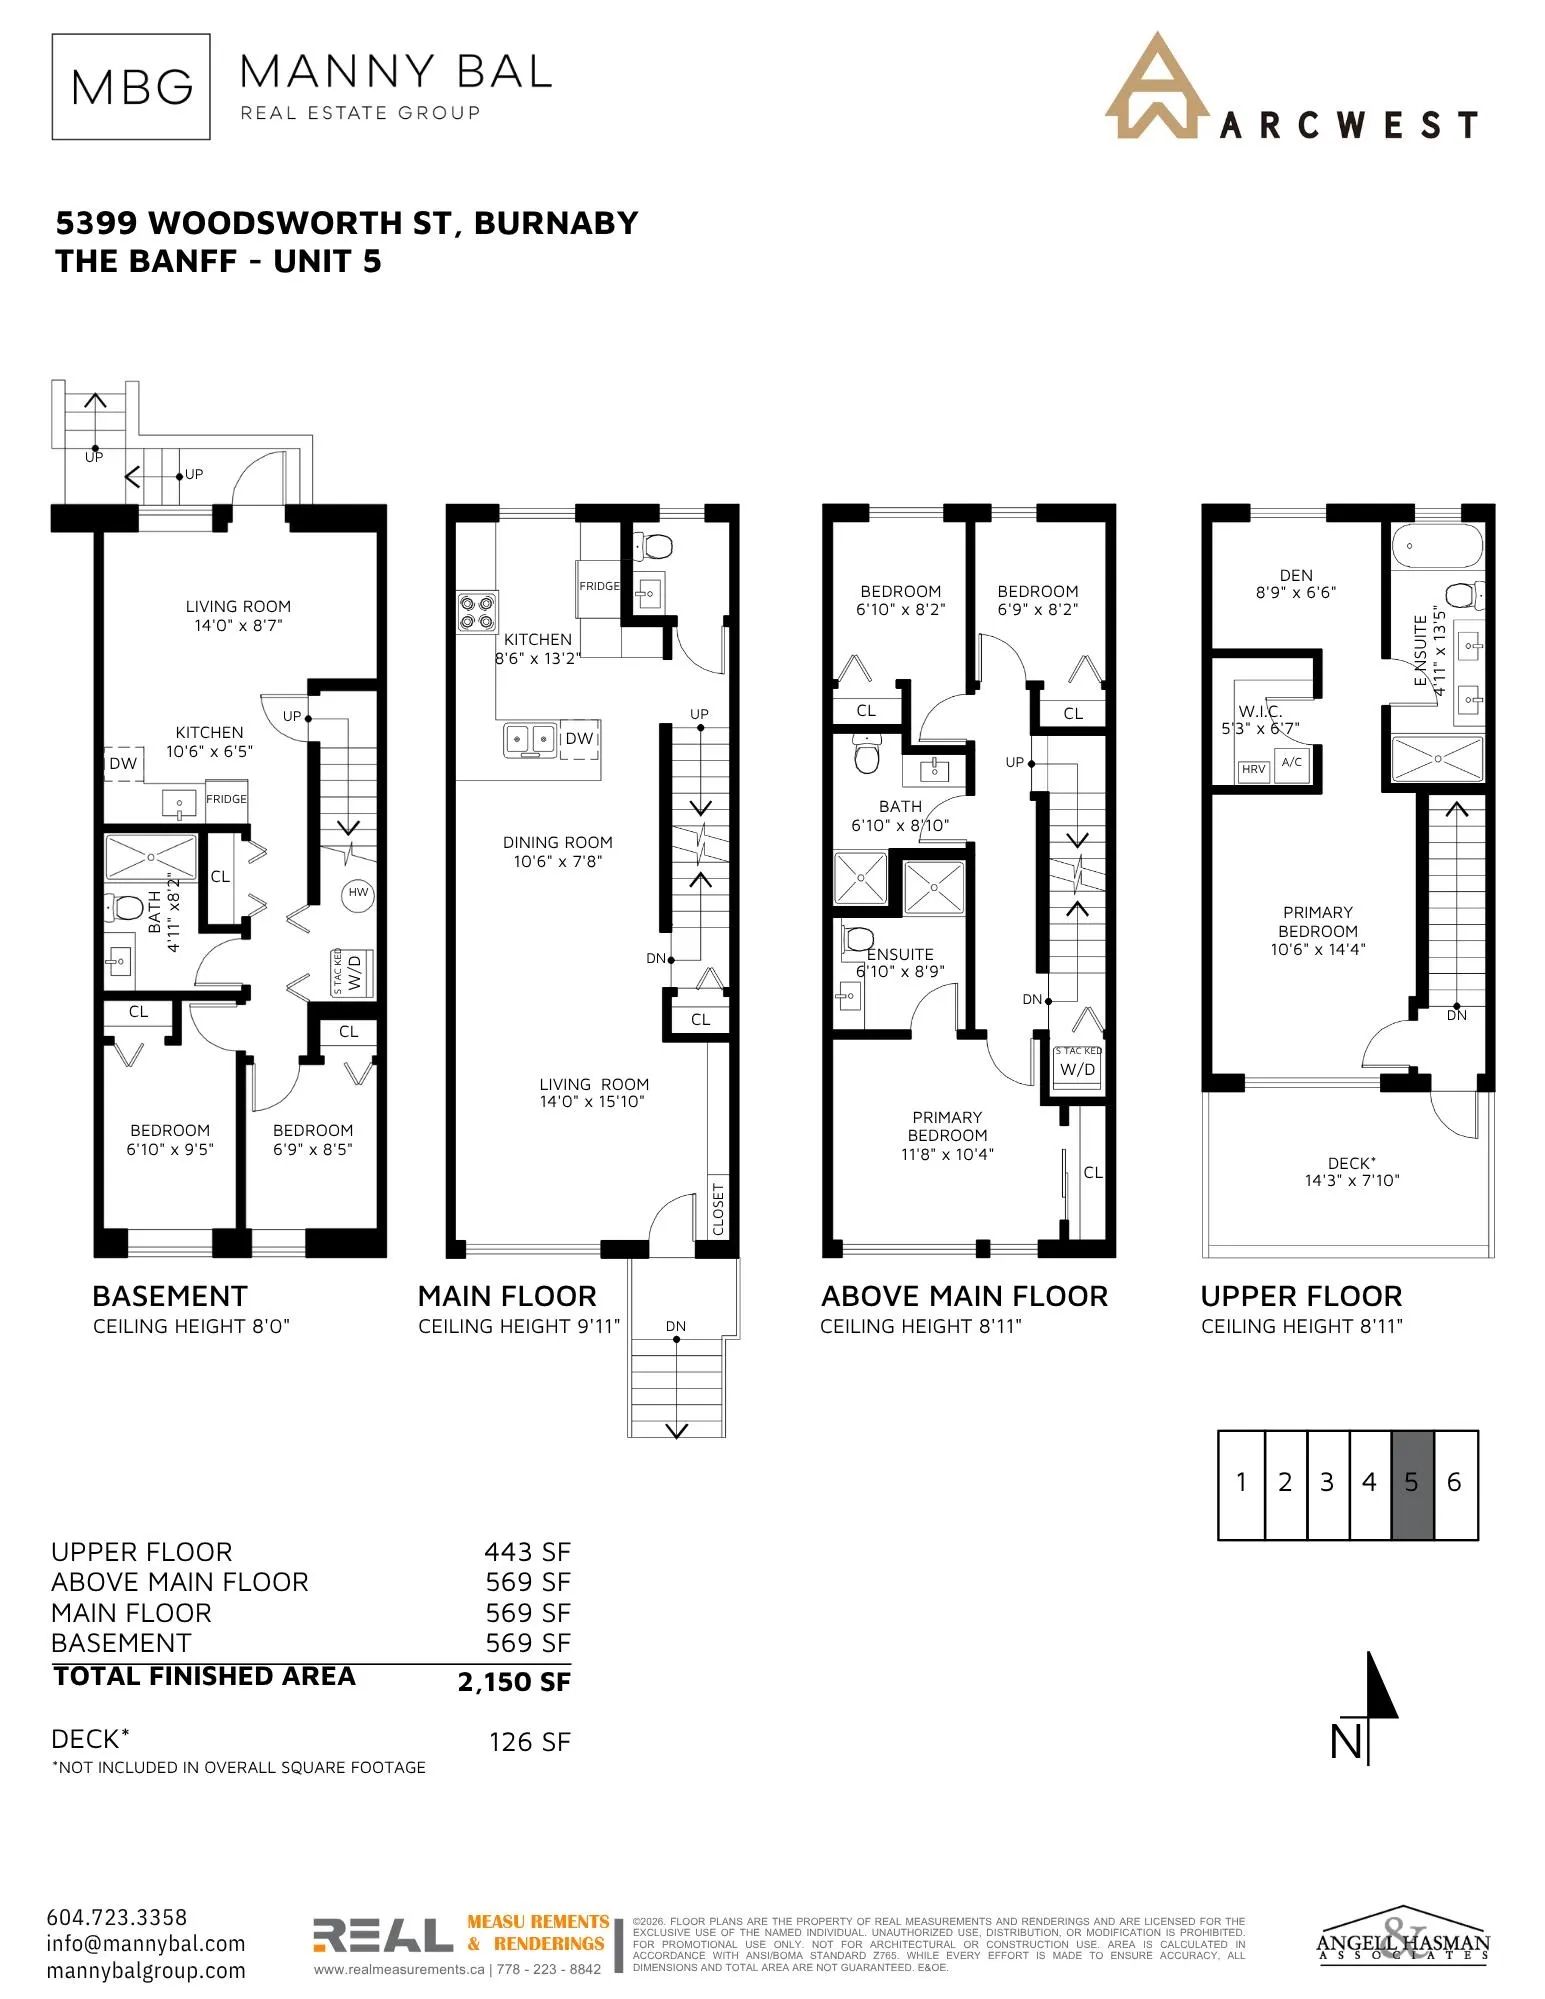
The Banff: 6 Timeless Homes in Burnaby Central developed by Arcwest Developments recognized for attainable multi-family living, design + construction. Located in a quiet cul-de-sac, this 2,150 SF middle/inside unit is 4 storeys w/ 6 bed 5 bath + optional nanny suite/extra storage area below w/ separ...ate entry. Interiors feature eng HW floors, F&P appliances w/ gas stove, waterfall island, pantry space + coffee nook. Primary bed upstairs has 5pc ensuite, flex den space + private outdoor terrace. A/C heatpump, security system + 1 surface parking stall included. Enjoy mountain views, close proximity to all-level schools (childcare, elementary/secondary, BCIT), Harwood Park/Burnaby Lake/Deer Lake, Burnaby Hospital + Amazing Brentwood. Live at the Banff, an exceptional place to call home!
Room Types
Living Room
-
Dimensions 15'10 x 14'0
221.67 sqft
Dining Room
-
Dimensions 7'6 x 10'6
78.75 sqft
Kitchen
-
Dimensions 13'2 x 8'6
111.92 sqft
Similar Properties (No results)
Courtesy of: Angell, Hasman & Associates Realty Ltd.